Jacquelyn Horton

BEDS3
BATHS2 full
MLS#10232158
STATUSActive
PROPERTY TYPEResidential - Single Family
SUBDIVISIONCOLONIAL ACRES
NEIGHBORHOODSea Isle-Park
Property Description
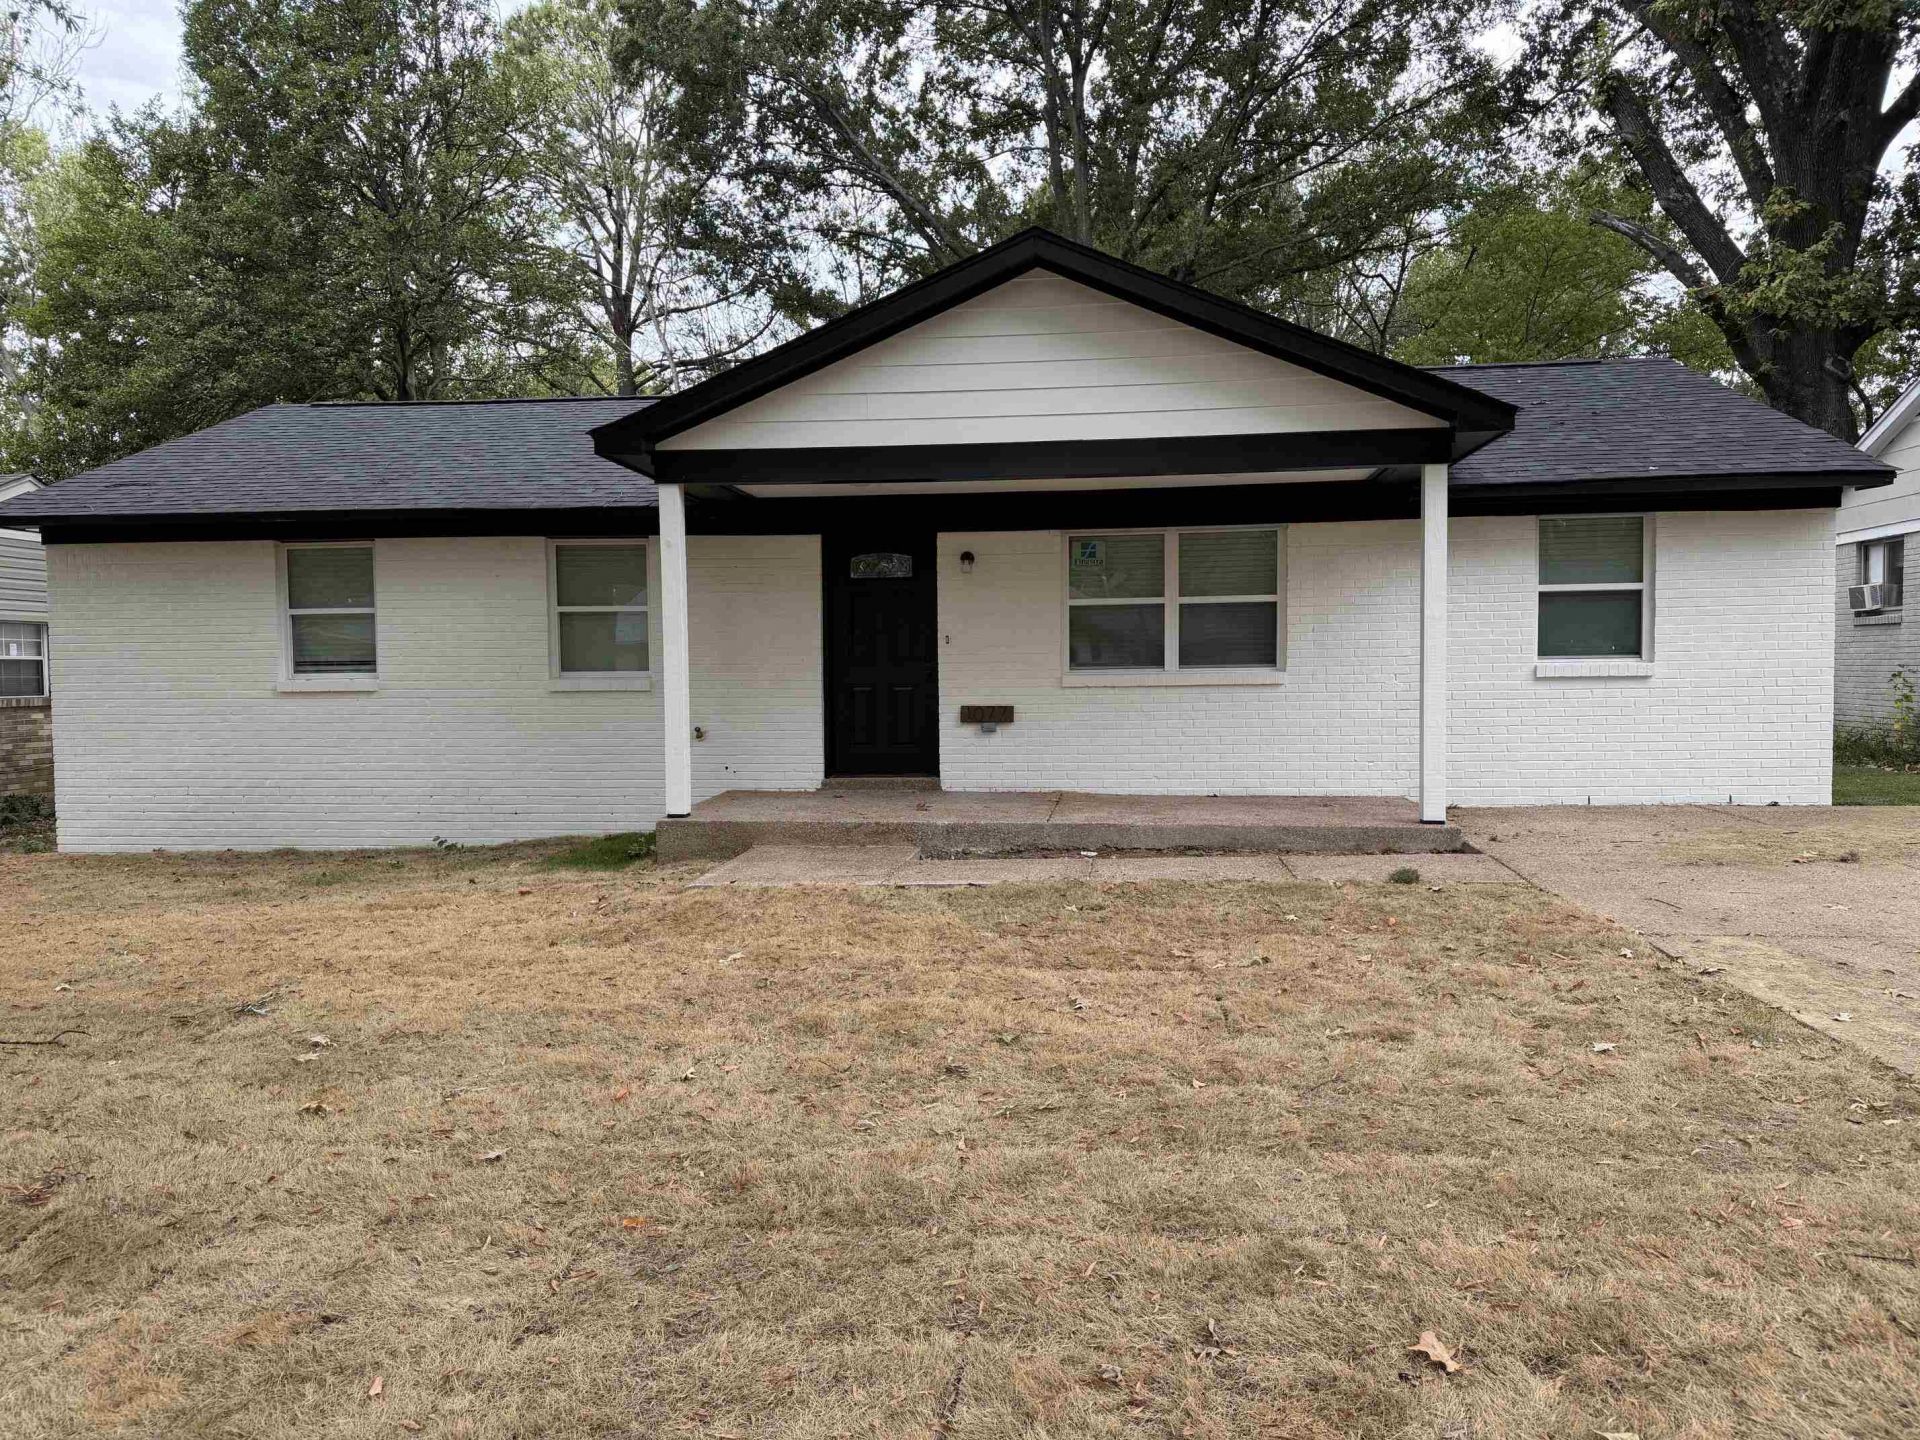
MUST SEE this unbelievable renovation of a previous fire damaged home. New insulation, sheetrock, electrical, appliances, flooring, brand new roof, interior and exterior paint, light fixtures, cabinets, HVAC unit, water heater. Mostly new plumbing throughout. Open floor plan on this 3 bedroom 2 bath home that shows like NEW! Also re-habbed storage building including new roof! Priced to sell--far below what this home is worth! Owner-Agents!
Property Features
Property Type: Residential - Single Family
Cooling: Central
Fenced: Yes
Heating: Central, Gas
Home Style: Ranch, Traditional
Lot Size: 0.20 Acres
Roof Type: Composition Shingles
Year Built: 1954
Feature Descriptions
Additional Rooms: Laundry Room, Other (See Remarks)
Bed and Bath: All Bedrooms Down, Full Bath Down
Days on Site: 1
Exterior: Porch, Patio, Chain Fence, Workshop
Exterior/ Windows: Brick Veneer
Floors/ Ceilings: Smooth Ceiling, Wood Laminate Floors
Interior: Pull Down Attic Stairs
Interior Equipment: Cable Available, Dishwasher, Disposal, Range/Oven
Living/ Dining Room: Breakfast Bar, Eat-In Kitchen, Great Room, Pantry, Updated/Renovated Kitchen, Vinyl/Luxury Vinyl Floor
Lot: Chain Fenced, Some Trees
Master Bath: Vinyl/Luxury Vinyl Floor
Parking/ Storage: Driveway/Pad
Total Rooms: 6
Water/ Sewer: Electric Water Heater, Public Sewer, Public Water
Listed By / Shown By
Listed By
Agency Name: Crye-Leike, Inc., REALTORS

Shown By
Agent Name: Jacquelyn Horton
Agent Phone: (901) 303-7780
Source: MAAR MLS
Estimate Your Payment
Estimated Payment
$ 629.31 per month $556.39 Principal & Interest $0.00 Property Tax (data not provided by mls) $72.92 Homeowner's InsuranceChange Payment Information
Privacy Policy / DMCA Notice / ADA Accessibility


This site is hosted, designed and copyright
© 1994 - 2026 by
Delta Media Group, Inc. -- Patent Pending --
1077 Wellsville Rd | MLS# 10232158
This single family home located at 1077 Wellsville Rd, Memphis, TN 38117 is currently listed for sale by Crye-Leike, Inc., REALTORS, with an asking price of $250,000. This property was built in 1954 and has 3 bedrooms and 2 full baths. Wellsville Rd is located in the COLONIAL ACRES subdivision. Search COLONIAL ACRES real estate on horton.crye-leike.com today.