Jacquelyn Horton

BEDS4
BATHS3 full
MLS#10232351
STATUSActive
PROPERTY TYPEResidential - Single Family
SUBDIVISIONColonial Acres
NEIGHBORHOODSea Isle-Park
Property Description
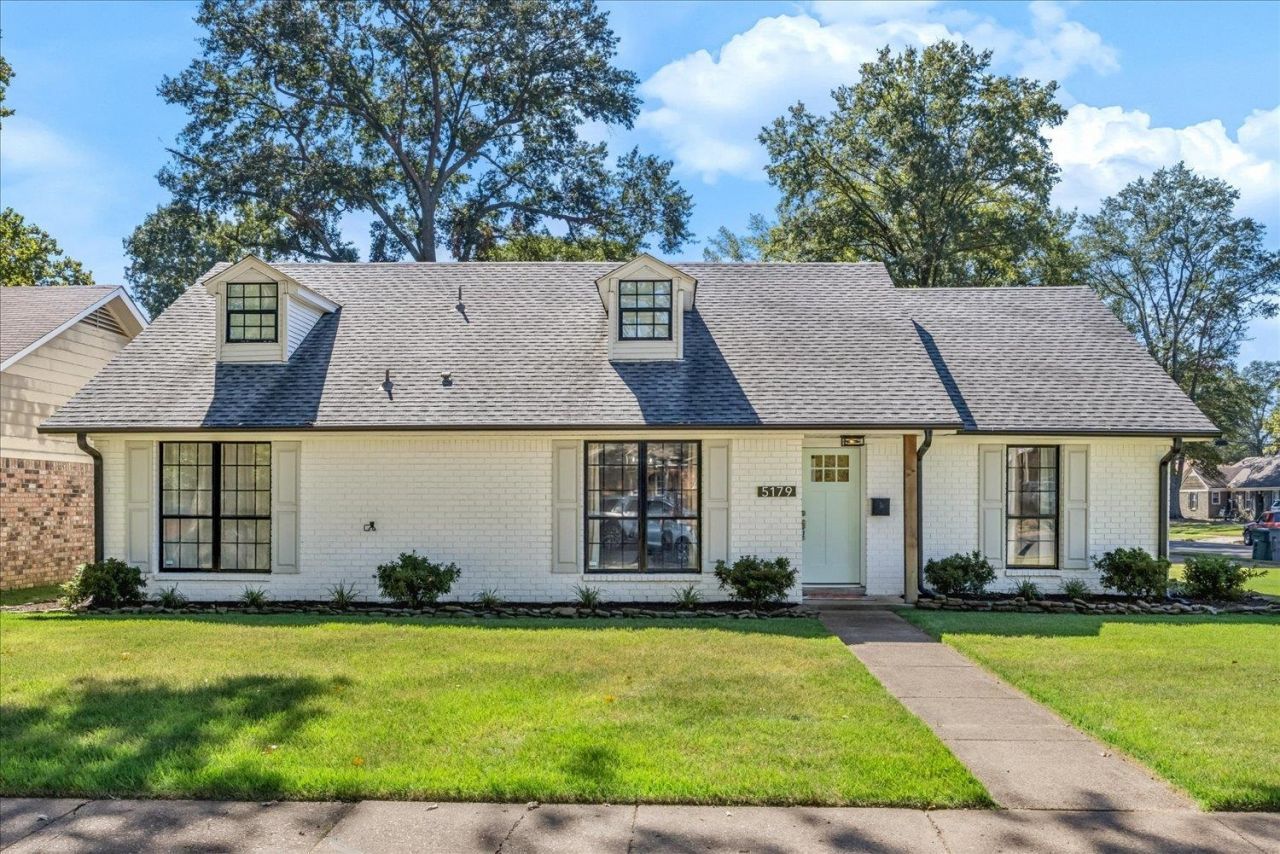
Welcome to 5179 Helene Road in the desirable Colonial Acres area of Memphis! This charming home offers a fresh, updated feel with beautiful wood-look flooring, crisp neutral finishes, and abundant natural light throughout. The inviting living room features a fireplace and large windows, creating a warm and welcoming space to relax or entertain. The updated kitchen showcases stylish cabinetry, stone countertops, stainless steel appliances, and a functional layout that opens to the dining area. Spacious bedrooms, updated bathrooms, and a versatile additional room provide flexibility for a variety of needs. Enjoy the covered outdoor entertaining area, fenced backyard, and additional covered parking?perfect for enjoying time outdoors. Conveniently located near shopping, dining, and everyday amenities, this Colonial Acres home is ready for its next owner to make it their own!
Property Features
Property Type: Residential - Single Family
Cooling: Central
Fenced: Yes
Fireplaces: 1
Heating: Central
Home Style: Traditional
Lot Size: 0.20 Acres
Roof Type: Composition Shingles
Year Built: 1958
Feature Descriptions
Additional Rooms: Sun Room, Entry Hall, Attic
Bed and Bath: 1 or More BR Down, Primary Down, Renovated Bathroom, Full Bath Down
Exterior: Storage Building, Patio, Well Landscaped Grounds, Wood Fence, Sidewalks
Exterior/ Windows: Brick Veneer, Wood/Composition
Floors/ Ceilings: Part Hardwood, Tile
Interior: Walk-In Attic
Interior Equipment: Range/Oven, Disposal, Dishwasher, Microwave
Living/ Dining Room: Separate Living Room, Separate Dining Room, Separate Den, Updated/Renovated Kitchen, Eat-In Kitchen, Pantry, Washer/Dryer Connections
Lot: Some Trees, Level, Wood Fenced
Master Bath: Separate Shower, Smooth Ceiling, Tile Floor
Parking/ Storage: Driveway/Pad
Total Rooms: 8
Room Sizes
Primary Bedroom: 16x14
Bedroom 2: 12x11
Bedroom 4: 12x14
Dining Area: 11x12
Den/ Great Room: 14x12
Kitchen: 17x10
Living room: 14x16
Listed By / Shown By
Listed By
Agency Name: Keller Williams
Agency Phone: 901-221-5100
Shown By
Agent Name: Jacquelyn Horton
Agent Phone: (901) 303-7780
Agency Title: Crye-Leike Real Estate Services

Source: MAAR MLS
Estimate Your Payment
Estimated Payment
$ 755.17 per month $667.67 Principal & Interest $0.00 Property Tax (data not provided by mls) $87.50 Homeowner's InsuranceChange Payment Information
Privacy Policy / DMCA Notice / ADA Accessibility


This site is hosted, designed and copyright
© 1994 - 2026 by
Delta Media Group, Inc. -- Patent Pending --
5179 Helene Rd | MLS# 10232351
This single family home located at 5179 Helene Rd, Memphis, TN 38117 is currently listed for sale with an asking price of $300,000. This property was built in 1958 and has 4 bedrooms and 3 full baths. Helene Rd is located in the Colonial Acres subdivision. Search Colonial Acres real estate on horton.crye-leike.com today.